[News Culture] One house in Anseong began with a 100 million won budget and was built largely by an architect son, his wife and his parents. Another in Gongju started at just 15 pyeong and grew to about 100 pyeong over three decades as its owner added a studio, a larger kitchen, teaching space and a gallery.
EBS’s “Our Sweet Homes,” airing Nov. 17, visits both houses to see not only how they were built, but why their layouts kept changing with the people inside them.
A 100 million won starting budget and a house built by the family
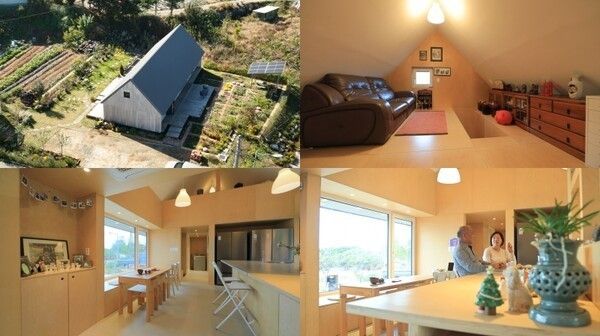
The Anseong house was designed and built by architect Jin-woo and his wife, with his parents taking part in much of the physical work. That arrangement saved money, but it also put a meticulous son and a fast-moving father on the same construction site, where disagreements over how the work should be done became part of the project almost from the beginning.
The house started with the father’s belief that 100 million won would be enough to build on a large plot of land he had purchased, but rising material prices quickly pushed the plan beyond that figure. Jin-woo responded by reducing the need for heavy equipment, choosing materials that family members could move themselves and studying labor-intensive building methods, including examples from Africa, for ideas that could be adapted to the site.
He bought a truck and drove between Anseong and Dangjin to collect materials, climbed onto the roof himself and joined the work of lifting structural beams. His parents also took on jobs around the site, allowing the family to cut labor costs while completing much of the house by hand.
Those decisions are visible in the finished building. The house is long and narrow, with large windows on both sides because Jin-woo’s mother dislikes enclosed interiors and wanted to see outside from wherever she was. The building sits near the center of the property so the yards around it can be used in different ways, while seven doors make it easy to move between indoors and out.
Two matching lofts at the east and west ends were designed separately for his parents. His mother wanted a room where she could spend time by herself, while his father preferred sleeping on his own, so each received a space suited to a different daily routine.
Building it was far less orderly than the finished house suggests. Arguments between father and son became serious enough that the father was once told to leave the site, the family spent rainy mornings pumping out standing water, and on windy nights they stayed awake worrying that protective coverings would tear loose. A project originally expected to take six months stretched much longer, and Jin-woo’s mother sometimes drove to a nearby reservoir when the strain of construction became overwhelming.
The result is a house whose architectural choices are closely tied to the family that built it: wide views for the mother, separate lofts for parents with different habits, seven ways in and out, and a construction method shaped as much by budget as by Jin-woo’s ideas about how the house should be made.
A 15-pyeong home expanded over three decades
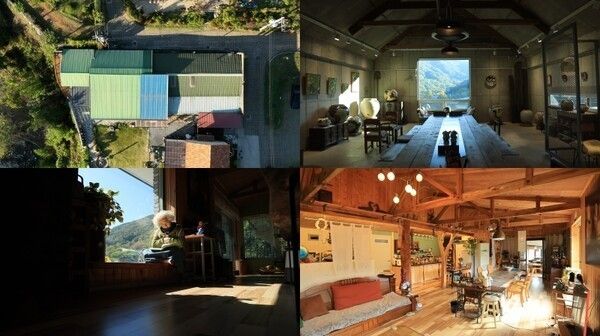
In the pottery village near Gyeryongsan Mountain in Gongju, ceramic artist Jeong Sun-ja has lived in a house that has changed repeatedly over the past 30 years. It began at 15 pyeong, but additions and renovations eventually brought it to about 100 pyeong, with new spaces appearing as her work and family life changed. Jeong calls it “Dara Dara House.”
She settled in the village shortly before graduating from university, joining other ceramic artists who had chosen to build their lives and studios there. For years, the house was also connected to the work she shared with her husband, until her life changed while she was living in Britain with their children.
Jeong had moved there in her 40s for her children’s education and began studying cooking, eventually finding work as an entry-level cook at a five-star hotel. She returned to Korea after receiving news that her husband, who had remained behind and looked after the house, had died unexpectedly.
Neighbors in the pottery village stayed close after her return, and the house continued to change as Jeong resumed her work and adjusted to living there without her husband. She added a studio and later opened up one of the rooms to create a large kitchen where she could use the cooking skills she had learned in Britain and prepare food for other people.
The kitchen eventually became smaller again for health reasons, but other parts of the house still hold pieces of earlier family life. A wooden top used for a window seat near the dining area, for example, came from a desk her children used when they were young.
After decades of repairing and extending the original house, Jeong also wanted a newer building with straight lines, simpler maintenance and clearly defined uses. The first floor became a ceramics teaching space, while the second floor was turned into a gallery.
The gallery contains pottery made by her late husband, keeping his work alongside the spaces where Jeong continues to teach and make ceramics. Across the property, the original home, workshop, former large kitchen, teaching room and gallery record the different uses the house has taken on during her 30 years in Gongju.
“Our Sweet Homes” airs Nov. 17 at 9:55 p.m. KST on EBS.
Reported by News Culture M.J._mj94070777@nc.press
Copyright ⓒ 뉴스컬처 무단 전재 및 재배포 금지


